
Cap & Cove Former
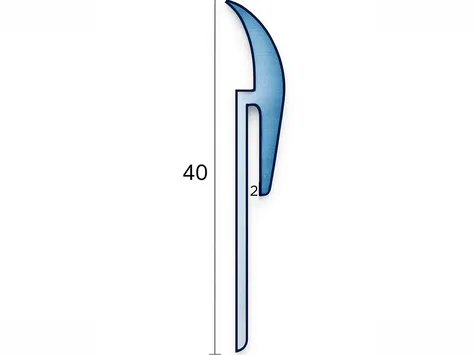

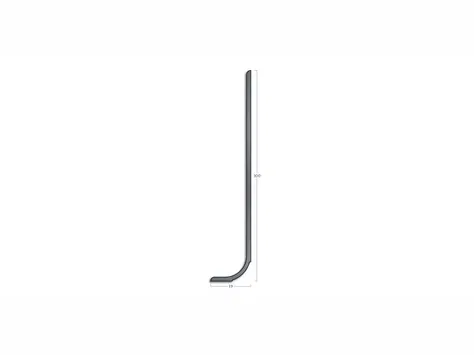

Plan the wall edge of your sheet floor with cap and cove profiles, and check the matching dimensions before you order the parts. Browse related flooring accessories to compare the options for the same part of your project, with your chosen floor build in mind.
 4.7
· 2,562 reviews on Trustpilot
Free UK delivery on orders over £500
4.7
· 2,562 reviews on Trustpilot
Free UK delivery on orders over £500
Tell us your room size
Room name
Measurement type
Area
W x L
Width
Length
Area
Showing prices for
Your saved rooms
or
to keep your rooms saved
All filters
0 active
Refine your search across 39 products. Changes apply live.
Brand
Shade
Room
Material
Installation Type
Thickness
Accessories Type
-
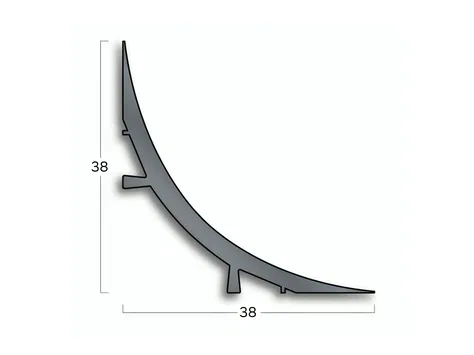
View Quantum QCF35 Cove Former 2m
 SAVE 8%Quantum
QCF35 Cove Former 2m
 5.0
(1 review)
Waterproof 2mm
5.0
(1 review)
Waterproof 2mm- Thickness
- 2mm
- Waterproof
- Yes
In stock£4.94RRP£5.39 -
View Gradus BSXHCS2 Capping Strip 2m
 Gradus
BSXHCS2 Capping Strip 2m
5.0
(1 review)
Waterproof 2mm- Thickness
- 2mm
- Waterproof
- Yes
 In stock£2.99
 -
View Quantum ZECF4 Cove Former
 SAVE 8%Quantum
ZECF4 Cove Former
5.0
(1 review)
Waterproof 2mm- Thickness
- 2mm
- Waterproof
- Yes
In stock£5.49RRP£5.99 -
View Quantum UCS2 Universal Capping Strip 2m
 SAVE 8%Quantum
UCS2 Universal Capping Strip 2m
5.0
(1 review)
Waterproof 2mm- Thickness
- 2mm
- Waterproof
- Yes
In stock£4.94RRP£5.39 -
View Gradus BSXPCS1 Capping Strip 2m
 Gradus
BSXPCS1 Capping Strip 2m
5.0
(1 review)
Waterproof 2mm- Thickness
- 2mm
- Waterproof
- Yes
In stock£2.99 -
View Quantum CCFM1 Cutting Corners Internal Mitre
 SAVE 8%Quantum
CCFM1 Cutting Corners Internal Mitre
Waterproof- Waterproof
- Yes
In stock£7.69RRP£8.39 -
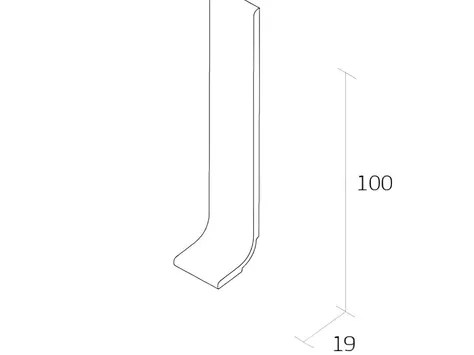
View Gradus SO100P Sit-On Skirting 2m
 Gradus
SO100P Sit-On Skirting 2m
Waterproof 2mm- Thickness
- 2mm
- Waterproof
- Yes
In stock£4.99 -
View Gradus SO100 Sit-On Skirting 2m
 Gradus
SO100 Sit-On Skirting 2m
Waterproof 2mm- Thickness
- 2mm
- Waterproof
- Yes
In stock£6.99 -
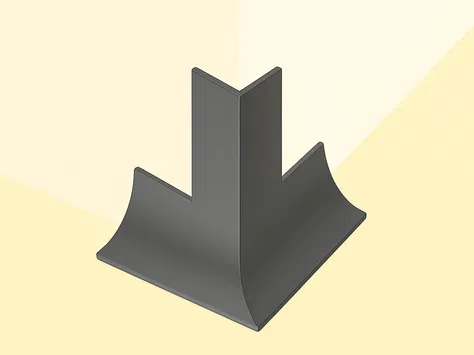
View Quantum CCFM2 Cutting Corners External Mitre
 SAVE 8%Quantum
CCFM2 Cutting Corners External Mitre
5.0
(1 review)
Waterproof- Waterproof
- Yes
In stock£7.69RRP£8.39 -
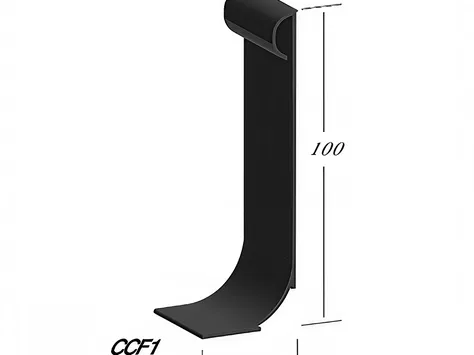
View Quantum CCF1 PVC Cove Former 2m
 SAVE 8%Quantum
CCF1 PVC Cove Former 2m
Waterproof 2mm- Thickness
- 2mm
- Waterproof
- Yes
In stock£15.39RRP£16.79 -
View Quantum QZ100 SO Flexible SIt-On Skirting 2m
 SAVE 8%Quantum
QZ100 SO Flexible SIt-On Skirting 2m
 4.0
(1 review)
Waterproof 2mm
4.0
(1 review)
Waterproof 2mm- Thickness
- 2mm
- Waterproof
- Yes
In stock£4.39RRP£4.79

Showing 12 of 39 floors

